Applications · Foyer & Stairwell
Foyer & Entryway Crystal Chandeliers
An entry chandelier is seen from the door, from the landing and often from the street. It is the one fixture in the house that has to work from three viewing heights at once.
Sizing an Entry Chandelier
Unlike a dining fixture, an entry chandelier is sized to the room, because there is no table to reference. Add the length and width of the entry in metres and multiply by 100 — that gives a workable starting diameter in millimetres.
- Entry 2.5m × 3m → roughly Ø550mm → use Ø60cm (9 lights)
- Entry 3.5m × 4m → roughly Ø750mm → use Ø80cm (12 lights)
- Entry 5m × 5m → roughly Ø1000mm → above the standard range, built to order
Round up rather than down. Entry halls are the most common place to under-scale a fixture, because it is chosen from a photograph rather than in the space.
Ø60cm and Ø80cm are our standard sizes and cover most single-height entries. Larger entries and double-height volumes are quoted individually — nothing is held in stock, so a one-off dimension is normal production, not a special order.
Clearance above the floor
Keep the bottom of the fixture at least 2.1m above the finished floor in any area people walk under. Where the entry has a door that swings inward, check the door leaf clearance as well as head height.
Two-Storey Foyers and Stairwells
A double-height entry is a vertical volume, so a fixture sized for the floor plan alone will look lost. Two approaches work:
- A long cascading form that occupies the vertical drop — the crystal reads as a continuous column from the landing and as a canopy from the ground floor.
- A large single-tier fixture hung at the upper-floor eye line, so it is centred on the landing view rather than the entry door.
If the entry has a window above the door, the usual reference point is to centre the fixture in that window when seen from outside — a detail that only shows once the house is lit at night, and the one most often missed.
Double-height entries sit outside the standard size range by definition — the fixture has to be drawn to the volume. This is ordinary work for us: every chandelier is assembled to order, so the diameter, the number of tiers and the total drop are all specified per project rather than picked from a list.
The branch designs are the ones that carry a vertical drop well, because the crystal hangs at varied lengths rather than in a solid band. Start from a model you like — Octagon Bead (5011) or Teardrop (5018) — and we scale it to the stairwell.
Send the floor-to-ceiling dimension and the landing height. We return a dimensioned drawing before anything is quoted.
Branch Models for Entries
Frames are aluminium, which keeps the installed weight low enough for standard ceiling fixings — a practical consideration when the fixture is going into a plasterboard soffit rather than a structural slab, and more so once a design is scaled up for a stairwell. See all branch models →
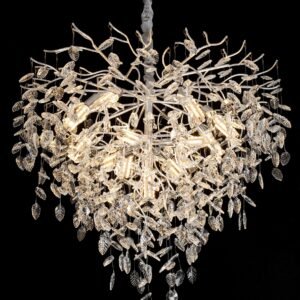 Crystal Leaf Tree Branch Crystal Chandelier (5046A)Price by size & finishMade to order · Custom options available
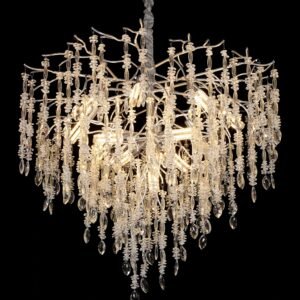 Octagon & Marquise A Tree Branch Crystal Chandelier (5044A)Price by size & finishMade to order · Custom options available
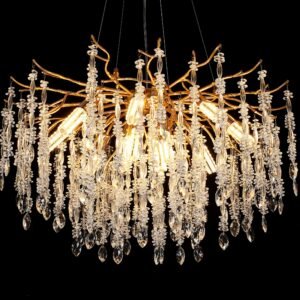 Octagon & Marquise Tree Branch Crystal Chandelier (5044)Price by size & finishMade to order · Custom options available
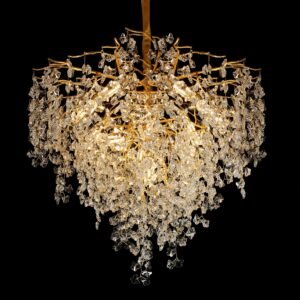 Butterfly A Tree Branch Crystal Chandelier (5038A)Price by size & finishMade to order · Custom options available
Round Forms for Open Entries
Where the fixture is seen in the round — from the door, the stair and the upper landing — an orb or dome form has no weak angle. See all round models →
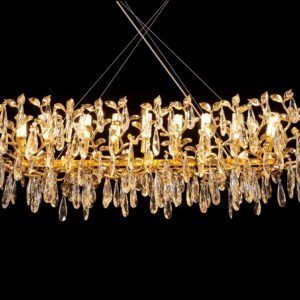 Linear Branch Round Crystal Chandelier (7005)Price by size & finishMade to order · Custom options available
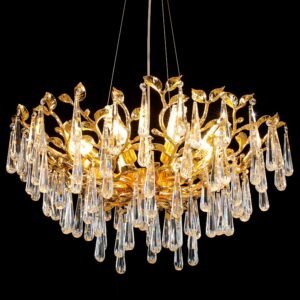 Blossom Round Crystal Chandelier (7004)Price by size & finishMade to order · Custom options available
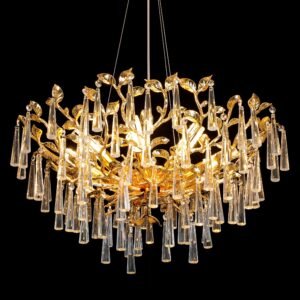 Laurel Round Crystal Chandelier (7003)Price by size & finishMade to order · Custom options available
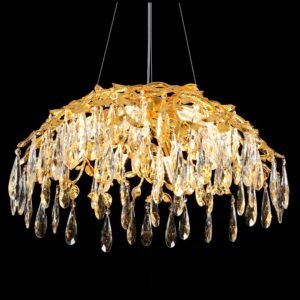 Cascade Round Crystal Chandelier (7002)Price by size & finishMade to order · Custom options available
Foyer Chandelier FAQ
How high should it hang in a two-storey entry?
The bottom should clear 2.1m above the floor at minimum, and in most double-height entries it sits near the upper-floor eye line. Send us the floor-to-ceiling height and the landing height and we specify the chain or rod length.
What are the standard sizes, and can I go bigger?
Standard is Ø60cm (9 lights) and Ø80cm (12 lights); branch designs are also made in 100×50cm and 120×60cm oval. Anything larger is built to your dimension — that is a routine request for entries and stairwells, not a special order.
How heavy are they?
Frames are aluminium rather than steel or brass, which keeps them lighter than comparable fixtures. Ø60cm models run roughly 6–11kg and Ø80cm roughly 8–12kg depending on the design and crystal density. We confirm the exact weight per configuration on quotation so your installer can size the fixing.
How is a stairwell fixture cleaned?
Crystal is hand-hung on removable strings, so it can be cleaned in sections without dismantling the frame. See the cleaning guide and the installation guide.